Cabinet Maker Springvale
Springvale started as a rail stopping place in 1879, was proclaimed a city in 1961, and became one of the most significant Vietnamese and Cambodian settlement areas in Melbourne from the 1970s. Today it holds more than 22,000 residents, roughly 70% of them born overseas, with about a quarter speaking Vietnamese at home and a median weekly household income of about $1,402. Dandenong Custom Cabinets builds vanities, kitchens, wardrobes, laundries and built-in storage for Springvale households, measured on site and fabricated in a Dandenong workshop. IKEA sits inside the suburb at 917 Princes Highway, so the honest comparison here has nothing to do with distance and everything to do with fit and finish. Call 0440 132 026 for a free measure and quote.
GET A FREE QUOTE
OUR STORY
Cabinet maker Springvale, designed and built in a Dandenong workshop
Measured in Springvale, built in Dandenong
Every job starts with a measure in the room rather than off a plan: floor to ceiling at both ends and the middle, the fall of the floor, the bow across each wall. Fabrication follows on a bench in a Dandenong workshop a few minutes down the Princes Highway, which keeps carcasses square and the on-site time short. The cabinetmaker who measures sets the job out and installs it.
What gets built here
The regular Springvale work is bathroom vanities, kitchens, built-in wardrobes, laundries and built-in storage. Benchtops and vanity tops are fitted in compliant materials only, and engineered stone is neither fabricated nor installed under the national prohibition in force since 1 July 2024.
Competing with a shop in the same suburb
Having IKEA at 917 Princes Highway inside the service area changes the conversation rather than avoiding it. For a square, modern bathroom or kitchen on a tight budget, flat-pack is a fair buy and it would be dishonest to say otherwise. What it cannot do is land between the fixed obstacles of an older Springvale wet room, and that is where a measured carcass earns its cost.
SERVICES WE OFFER IN Springvale
Vanity cabinet design in Springvale: sizes, mounting and tops
Vanity sizes and what fits
A vanity is set out from three fixed points: the position of the waste, the position of the tap tails, and the clear width between walls or fixtures. Common widths run 600mm for a powder room, 750mm for an ensuite, 900mm as the main-bathroom standard, then 1200mm and 1500mm where a longer bench is wanted. 1800mm is where a twin-bowl family vanity works properly, with bench space between the bowls and a drawer bank under each.
Mounting: freestanding, wall-hung or floating
A freestanding vanity carries its own weight and is the most forgiving option in an older bathroom with an uneven floor. A wall-hung or floating unit leaves the floor clear and makes a small bathroom read larger, but it needs solid fixing - timber noggings or a steel bracket set into the stud wall - which has to be in place before the wall is lined. In Springvale's older bathrooms that fixing is usually added during the renovation, so it is planned with the plumber rather than discovered on install day.
Basins and vanity tops
Under-mount basins leave the top easy to wipe clean, above-counter basins free up drawer depth below, and integrated basins remove the join entirely, which suits a family bathroom where grime collects at a silicone line. Tops are laminate, porcelain, solid surface, or natural granite and marble through licensed stonemasons.
Why choose us in Springvale
Kitchen cabinet makers in Springvale: new kitchens and renovations
Kitchen cabinet making in Springvale
A full replacement strips the cabinetry back to the walls so the layout can change while the plumbing and electrical points stay put, which is the cheapest way to gain a usable kitchen. The usual gains are removing the soffit above the wall cabinets, carrying cabinetry to the ceiling, and converting lower cupboards to drawer banks.
Built for how the household actually cooks
With about a quarter of Springvale speaking Vietnamese at home and roughly 70% of residents born overseas, daily scratch cooking is the norm rather than the exception. That is a specification matter: high-output burner clearance, proper landing space either side of the cooktop, deep pot drawers for stockpots, large rice and dry-goods storage, and twin bins. Extraction matters more in these kitchens than in a household that cooks twice a week, so cabinetry is detailed around a rangehood that can actually move air.
Refit where the boxes are sound
Where carcasses are square and dry, new doors, fronts, hardware and a benchtop over the existing structure cost well under half a replacement. Full detail on both paths sits on the custom kitchens page.
SERVICES WE OFFER IN Springvale
Small cabinetry jobs and repairs in Springvale
Jobs smaller than a room
A door that sags or binds is a hinge problem rather than a door problem, and rehanging on three-way adjustable hinges fixes it for a fraction of a reface. Lifting edge-banding is re-banded where the substrate is sound, and a failed runner is replaced rather than the whole drawer bank.
Hardware upgrades
Replacing tired hinges and runners with soft-close hardware rated beyond 100,000 cycles and full-extension runners at around 40kg is the cheapest real improvement available to a kitchen that otherwise looks fine.
One-off pieces
Single items are built as readily as full rooms: a vanity on its own, a laundry cupboard, a linen press for a hallway recess, a cabinet for the gap beside a fridge. Repairs extend to freestanding dressers and display cabinets, where loose joints and failed runners are worth fixing rather than replacing.
Why choose us in Springvale
Cabinetry for Springvale's post-war homes and a damp Melbourne winter
Post-war walls and floors
Springvale's housing grew out from the 1879 rail stopping place and filled in heavily through the post-war decades, so most bathrooms and kitchens sit in homes that have had sixty years or more to settle: walls bow across a run and floors fall toward one corner. Carcasses are built square in the workshop from 16 to 18mm board, glued and dowelled, then packed level and scribed into the wall on site, with reveals tuned to within about 2mm.
What the local climate actually does
The nearest long-run Bureau of Meteorology station, Moorabbin Airport (086077), records a temperate maritime pattern: October wettest at about 59mm, July daytime highs near 13°C, February around 25°C. In a bathroom the problem is condensation rather than humidity: warm shower air meets a cold external wall through July and the moisture lands on the nearest surface, which is often the vanity end panel. End panels are sealed on both faces, wet-zone carcasses are 16 to 18mm moisture-resistant HMR board, every exposed edge is heat-sealed and cut-outs around the waste and tap tails are sealed. Moisture-resistant is not waterproof, and it is honest to say so.
Hardware specified for a wet room
Drawers run on Blum or Hettich full-extension soft-close runners rated to around 40kg, and hinges carry a rating beyond 100,000 cycles with three-way adjustment so doors stay level in a house that moves.
SERVICES WE OFFER IN Springvale
Joinery Springvale: wardrobes, laundries and built-in storage
Wardrobes
Built-in robes are built wall to wall and to the ceiling, which converts the unused top 400mm into seasonal storage. Internals are set from what the household actually hangs, and sliding doors suit the narrower bedrooms common in the older stock because they take no floor space to open. Detail sits on the built in wardrobes page.
Laundries
Laundry cabinetry is built around the trough, tap set and machine bay rather than near them, with service clearance left so a plumber can reach the connections. Wet-zone carcasses use the same moisture-resistant specification as a vanity, because a laundry sees more day-to-day water than any other room.
Built-in storage and benchtops
Hallway linen presses, garage shelving and under-stair pull-outs use the same carcass construction and hardware specification. Benchtops and tops come from the compliant material set and are templated after the cabinetry is installed, with options on the kitchen and stone benchtops page.
Why choose us in Springvale
Why Springvale households choose Dandenong Custom Cabinets
A value-conscious, quality-aware market
With a median weekly household income of about $1,402 and roughly 39% of dwellings rented, much of the Springvale work is cost-controlled, and it is quoted that way rather than padded. Where a budget needs holding the specification is value-engineered visibly, for instance a laminate top with two-pac fronts, rather than quietly dropping the carcass or hardware standard underneath.
Plain language and physical samples
In a suburb where roughly 70% of residents were born overseas, trade jargon is a barrier rather than a credential. Finishes are shown as physical samples against the actual tiles or flooring, drawings show the layout to scale before fabrication, and the written quote itemises each line so nothing is assumed.
One accountable team
The measure, build, delivery and install stay with the same team, with $20 million in public liability cover on every job and twelve years of south-east Melbourne work behind it. An adjustment a year later goes back to the people who built the cabinetry.
SERVICES WE OFFER IN Springvale
Springvale streets and pockets covered, Springvale Road to the Princes Highway
Springvale Road and the Princes Highway
Springvale Road is the major north-south arterial through the suburb and the Princes Highway runs along the southern side, with Springvale station on the line that created the place in 1879. Those roads change install logistics rather than just the map: a delivery to a Springvale Road frontage is unloaded off a six-lane arterial, so those installs are booked early morning with the van staged in the driveway rather than at the kerb.
What changes pocket to pocket
The streets around the station and the shopping strip hold the oldest and tightest housing, much of it on small blocks where a bathroom is under 2,000mm wide and a vanity has to land between the shower screen and the door swing. The pocket toward the Princes Highway and the Homemaker Centre runs to post-war brick on larger blocks with wider kitchens. The streets backing onto the cemetery and crematorium reserve carry almost no through traffic, which makes them the easiest in the suburb to work in all day.
Access and reach
The Princes Highway puts the Dandenong workshop minutes away, which matters after installation as much as before it. Neighbouring Springvale South, Noble Park and Keysborough are covered from the same workshop at the same rates.
Custom Cabinetry Services we offer In Springvale
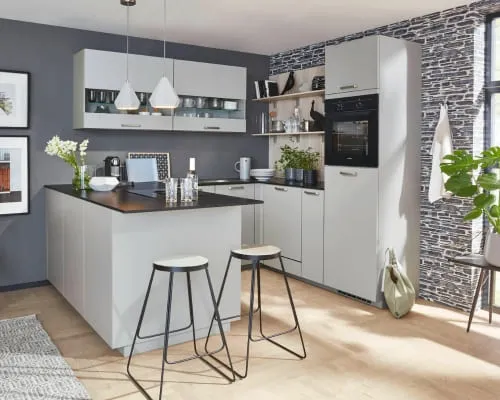
Custom Kitchens
Made-to-measure kitchens scribed to your real walls, not forced into flat-pack sizes. Compliant benchtops, soft-close everything, and cabinetry built square in the workshop. One local team, 12 years plus, fully insured, right across Dandenong and the south-east.
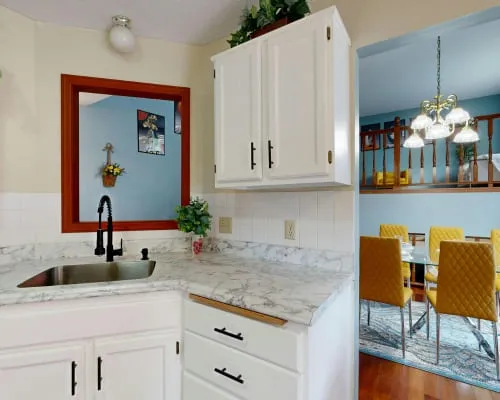
Laundry Cabinets
A hard-working laundry that fits around your trough, taps and machines instead of fighting them. Moisture-resistant board where it counts, sealed edges, soft-close storage and a compliant benchtop. Built and installed by one local Dandenong team, fully insured.
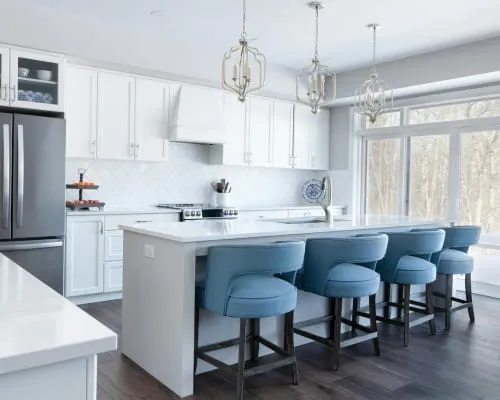
Built-in Wardrobes
Floor-to-ceiling built-in robes scribed to your bedroom walls, not squeezed into flat-pack widths. Sliding or hinged doors, a proper internal fit-out of hanging, shelves and soft-close drawers, and no dust-collecting gap up top. Built and installed by one local Dandenong team.
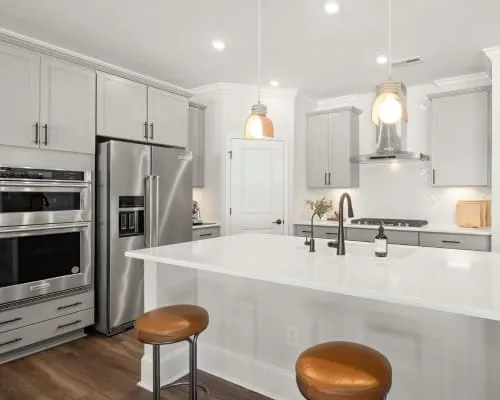
Walk-in Wardrobes
A walk-in wardrobe fitted out to the last centimetre of your room, not assembled from fixed modular widths. Double and single hanging, soft-close drawers, shoe racks and an optional island, in finishes up to sprayed two-pac. Designed and installed by one local Dandenong team.
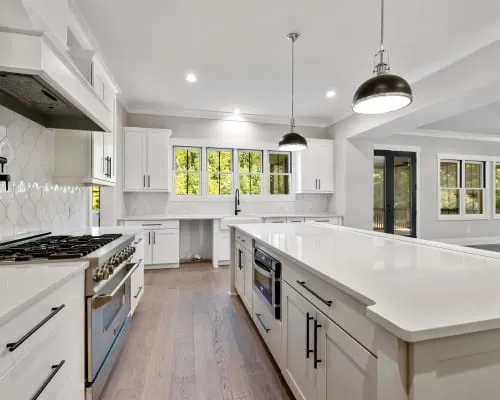
Bathroom Vanities
Made-to-measure bathroom vanities built to survive daily water and winter condensation. Moisture-resistant board, sealed cut-outs and soft-close drawers, scribed to your tiles and plumbing. Wall-hung or floor-standing, single or double-bowl, finished to match your bathroom and your budget.
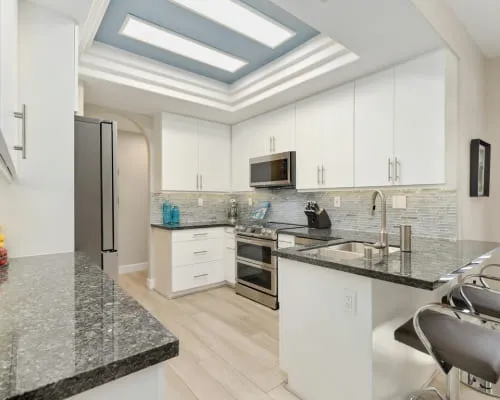
Custom Joinery
Bespoke built-in joinery for south-east Melbourne homes: bookshelves, window seats, home bars, mudrooms and feature walls. Modern lines scribed to older, out-of-square walls so everything sits tight and looks built-in. Finished in laminate, veneer or two-pac to suit your home.
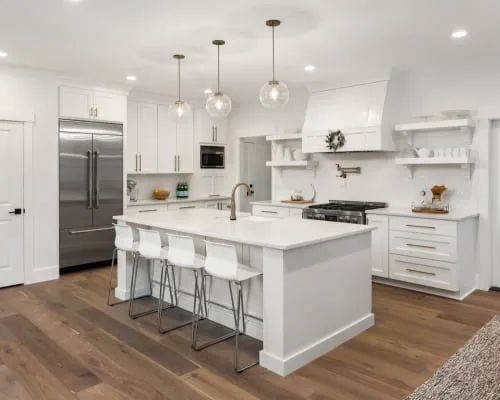
Entertainment & TV Units
Custom TV and entertainment units built around your screen and gear, not a fixed flat-pack size. Media walls with hidden cabling, ventilated equipment bays and soft-close storage, scribed to your wall and finished to match the room. Floating consoles to full floor-to-ceiling walls.
Home Office Cabinets
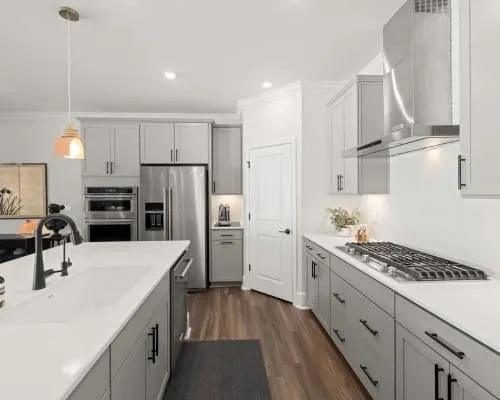
Fitted home office and study joinery built around you: an ergonomic desk at the right height, storage within reach and concealed cable management, all scribed to your room. From a compact desk nook to a full wall of cabinetry, finished to match your home.
Custom Storage Solutions
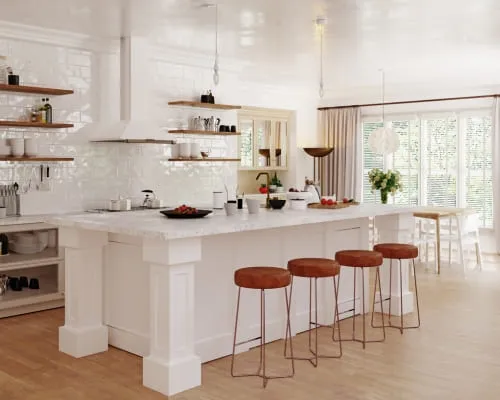
Stop losing space to awkward corners. Linen presses, mudroom lockers, under-stair pull-outs and garage cabinetry, built to the opening that nothing manufactured fits.
Kitchen & Stone Benchtops
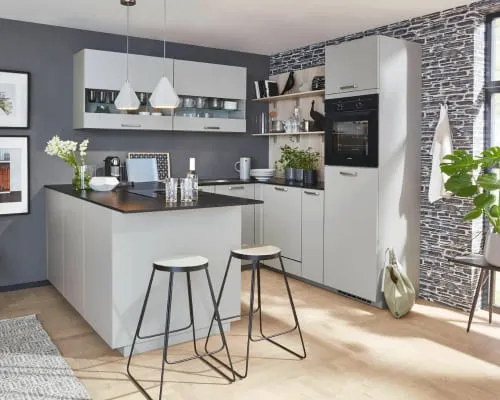
Compliant benchtops only, no engineered stone. Templated on site and fitted in laminate, natural granite and marble via licensed stonemasons, porcelain and solid timber, installed square and level by one insured local team.
Shopfitting & Commercial Joinery
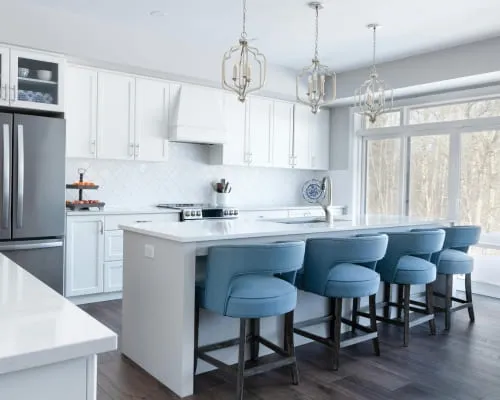
Commercial-grade fit-outs for cafes, shops and offices across Dandenong. Counters, shelving, reception desks and back-of-house joinery built to take daily trade, installed around your hours by one insured local team.
Cabinet Refacing & Doors
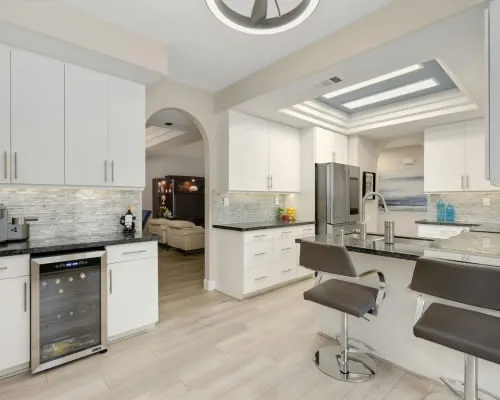
Sound cabinets, tired doors? Refacing swaps the fronts, handles, hinges and runners on solid carcases for a new-looking kitchen at a fraction of a rebuild, with an honest assessment of when replacement is the smarter spend.
Custom Cabinetry In Springvale
FREQUENTLY ASKED QUESTIONS
Everything you need to know about our Custom Cabinetry In Springvale
Since IKEA is in Springvale, why choose custom cabinetry?
IKEA being at 917 Princes Highway inside the suburb makes this about fit rather than distance, and for a square modern room on a tight budget flat-pack is a fair buy. The difference shows in an older Springvale wet room: a bathroom under 2,000mm wide has the waste, tap tails, shower screen and door swing all competing for the same wall, and a fixed-width vanity rarely lands between them, leaving a gap at one end or a cabinet that fouls the door. Made-to-measure cabinetry is built to the real clear width and to the plumbing as installed. Flat-pack also leaves assembly, levelling and the coordination of stone and plumbing to the buyer.
Do you design kitchens for large, extended-family households?
Yes, and in Springvale that is the common brief rather than a special case. Households that cook from scratch daily are better served by high-output burner clearance, proper landing space either side of the cooktop, deep pot drawers for stockpots, large rice and dry-goods storage, and twin bins. Extraction matters more here than in a household that cooks twice a week, so cabinetry is detailed around a rangehood that can actually move air. Multi-generational households also push toward more hanging per bedroom and storage in rooms never built with any.
How much should I budget for a kitchen in Springvale?
As an indicative local guide rather than a quote, a compact laminate kitchen with soft-close hardware commonly lands around $12,000 to $18,000 supplied and installed, a mid-sized family kitchen with mixed finishes around $18,000 to $28,000, and a large kitchen with an island and a natural stone benchtop from about $28,000 upward. A standalone vanity is far less: roughly $900 to $1,500 for a compact laminate powder-room unit and around $1,800 to $3,000 for a 900mm single-bowl vanity. An itemised written quote follows the free measure.
Can you supply a natural stone benchtop but not engineered stone?
Correct. Natural granite and marble are supplied and fitted, cut and polished by licensed stonemasons working to the required silica dust controls, and porcelain, solid surface, solid timber and high-pressure laminate are all available. Engineered stone is not: the reconstituted quartz product sold as Caesarstone and under many other brand names has been prohibited nationally since 1 July 2024, and the ban covers supply, fabrication and installation. Porcelain is the closest practical substitute for what most households were buying engineered stone for.
Do you build durable cabinetry for rental properties?
Yes, and with roughly 39% of Springvale dwellings rented it is a steady part of the work. A rental-grade fit-out prioritises durability and easy cleaning: high-pressure laminate fronts and tops, sealed edges so water cannot reach the board core, and branded soft-close hardware rather than the cheap hinges that fail first between tenancies. The carcass and hardware standard stays the same as an owner-occupier job, which is what stops a rental fit-out failing early and costing twice. Work can be staged between tenancies.
Do you handle wardrobes, laundries and other joinery too?
Yes. Built-in wardrobes, laundry cabinetry, hallway linen presses, garage shelving and under-stair storage all run through the same workshop at the same carcass and hardware standard as a kitchen or vanity. Specifying more than one room together is cheaper than separate jobs, because the material is cut from the same sheets and there is one delivery and one install sequence. Wet-zone rooms such as laundries use the same moisture-resistant specification as a bathroom vanity.
TESTIMONIALS
What Springvale Homeowners Say About Us
Request A Free Quote
BUSINESS
SERVICES
OPERATING HOURS
Sun: 7:00am - 9:00pm
Mon: 7:00am - 9:00pm
Tue: 7:00am - 9:00pm
Wed: 7:00am - 9:00pm
Thu: 7:00am - 9:00pm
Fri: 7:00am - 9:00pm
Sat: 7:00am - 9:00pm