
Cabinet Maker Doveton
Doveton was farmland called Grassmere until the State Housing Commission began building a workers' estate here in the mid-1950s for labour at the Big Three factories, and roughly 1,500 homes were up by 1962. That single decision explains the suburb: 9,603 residents, a median age of 34, a median weekly household income of about $1,273 and roughly 53% owner-occupancy, in housing built quickly to a standard pattern seventy years ago. Dandenong Custom Cabinets supplies and fits granite, marble, porcelain and laminate benchtops across Doveton and Eumemmerring, and builds kitchens, vanities, wardrobes and built-in storage for the same homes. Call 0440 132 026 for a free measure and quote.
GET A FREE QUOTE
OUR STORY
Cabinet maker Doveton, designed and built in a Dandenong workshop
Measured in Doveton, built in Dandenong
The measure happens in the room: floor to ceiling at both ends and the middle, the fall of the floor, the bow across each wall. Fabrication follows on a bench in a Dandenong workshop minutes up the Princes Highway, which keeps carcasses square and the on-site time to days.
What gets built here
The regular Doveton work is benchtops and vanity tops, kitchens, bathroom vanities, built-in wardrobes, laundries and built-in storage. Tops are fitted in compliant materials only, and engineered stone is neither fabricated nor installed under the national prohibition in force since 1 July 2024.
Housing Commission stock, built to a pattern
Because roughly 1,500 homes went up here between the mid-1950s and 1962 to Housing Commission designs, the room dimensions repeat across streets in a way they do not in a privately built suburb. That makes the first measure on a given house type unusually informative, but it does not make the job repeatable: seventy years of settlement has moved each house differently, so every kitchen is still cut to its own numbers.
SERVICES WE OFFER IN Doveton
Kitchen and stone benchtops in Doveton: granite, marble and porcelain
Granite benchtops
Granite is the hardest natural stone in common use, takes heat directly from a pan and tolerates knife contact, needing only periodic resealing. Because it is natural, the pattern varies across a slab, which is why the actual slab is viewed rather than chosen from a 50mm sample chip.
Marble and natural stone
Marble is softer and more porous, and it etches with acids including lemon juice, wine and some cleaning products, developing a patina with use. For a household that wants marble and accepts the patina it is an excellent surface; for one expecting it to stay pristine it is the wrong choice, and that is said before a slab is cut rather than after.
Porcelain and laminate
Porcelain resists heat, scratching and staining without sealing, and is the closest substitute for what most households were buying engineered stone for. High-pressure laminate remains the value option and performs perfectly well in a Doveton kitchen, particularly in a rental, where it handles daily use and wipes clean. All natural stone is cut and polished by licensed stonemasons working to the required silica dust controls. The full comparison sits on the kitchen and stone benchtops page.
Why choose us in Doveton
Bathroom stone vanity tops in Doveton and Eumemmerring
Stone vanity tops
A bathroom top takes less heat than a kitchen benchtop but more standing water, so the join at the basin and the seal at the splashback matter more than the surface hardness. Under-mount basins leave the top easy to wipe, above-counter basins free drawer depth below, and an integrated bowl removes the join entirely, which suits a shared family bathroom where grime collects at a silicone line.
Sizes that fit these bathrooms
Housing Commission bathrooms are small, frequently under 2,000mm wide, with the waste, tap tails, shower screen and door swing competing for the same wall. That is why a 600mm or 750mm vanity set to the real clear width beats a standard unit that leaves a gap at one end, and why the top is templated after the cabinetry is installed.
Doveton and Eumemmerring
Eumemmerring sits immediately east and shares the same housing vintage and the same bathroom dimensions, so the two suburbs are quoted and scheduled together. Vanity detail sits on the bathroom vanities page.
SERVICES WE OFFER IN Doveton
New kitchens and kitchen renovations in Doveton
Replacing a Housing Commission kitchen
A full replacement strips the original cabinetry back to the walls, which is what most of these kitchens need: the carcasses are swollen at the sink run after seventy years, the layout was drawn for a 1950s household, and the wall cabinets stop well short of the ceiling. Keeping the plumbing and electrical points where they are is the single biggest saving available, and the layout can still change around them.
What the rooms take
These kitchens are compact, so the gains come from engineering rather than space: full-extension drawers recovering the dead depth at the back of a base unit, cabinetry carried to the ceiling, and a finger-pull door removing the handle projection that narrows a galley walkway.
Refit where the boxes are sound
Where carcasses are square and dry, new doors, fronts, hardware and a benchtop over the existing structure cost well under half a replacement and keep the kitchen usable through most of the work. Both paths are set out on the custom kitchens page.
Why choose us in Doveton
Small cabinetry jobs and repairs in Doveton
Jobs smaller than a kitchen
A door that sags or binds is a hinge problem rather than a door problem, and rehanging on three-way adjustable hinges fixes it for a fraction of a reface. Lifting edge-banding is re-banded where the substrate is sound, and a failed runner is replaced rather than the whole drawer bank. For a landlord between tenancies these are the repairs that make a kitchen presentable without a fit-out.
Hardware upgrades
Replacing tired hinges and runners with soft-close hardware rated beyond 100,000 cycles and full-extension runners at around 40kg is the cheapest real improvement available to a sound kitchen, and in a seventy-year-old house it is usually the first thing worth doing.
Benchtop-only replacement
Replacing just the benchtop over sound carcasses is a common Doveton job and the quickest visual change in the house: the old top comes off, the carcasses are checked and levelled, and the new top is templated to the real wall line. It is usually a one-day install plus the fabrication lead time.
SERVICES WE OFFER IN Doveton
Cabinetry for Doveton's 1950s Housing Commission homes and a damp Melbourne winter
Seventy years of settlement
Homes built quickly to Housing Commission designs from the mid-1950s, with roughly 1,500 up by 1962, have had seventy years to move, and they have moved: walls bow across a run, floors fall toward one corner, and ceiling heights vary along a single wall. Carcasses are built square in the workshop from 16 to 18mm board, glued and dowelled rather than screwed through the face, then packed level and scribed into the wall on site, with reveals tuned to within about 2mm at install. A benchtop is templated after that cabinetry is levelled, never from a drawing, because a top cut to a plan would leave a visible gap at the back.
What the local climate actually does
The nearest long-run Bureau of Meteorology station, Moorabbin Airport (086077), records a temperate maritime pattern: October wettest at about 59mm, July daytime highs near 13°C, February around 25°C. The risk in this housing stock is condensation rather than humidity, because the original construction has little insulation: on a cold July morning moisture lands on the coldest surface in the room, usually the cabinet end panel against an external wall or the carcass behind the sink. Wet zones are therefore 16 to 18mm moisture-resistant HMR board, every exposed edge heat-sealed and cut-outs sealed. Moisture-resistant is not waterproof, and it is honest to say so.
Hardware for a working household
Drawers run on Blum or Hettich full-extension soft-close runners rated to around 40kg, stepping to 70kg for heavy pot drawers, and hinges carry a rating beyond 100,000 cycles with three-way adjustment.
Why choose us in Doveton
Joinery Doveton: wardrobes, laundries and built-in storage
Wardrobes
Bedrooms in this stock are small, so a robe built wall to wall and to the ceiling adds more capacity than a wider one would, and sliding doors suit the narrow rooms because they take no floor space to open. Internals are set from what the household hangs: long hang needs about 1,500mm of clear drop, double hang fits two rails in that height. Detail sits on the built in wardrobes page.
Laundries
Laundry cabinetry is built around the trough, tap set and machine bay rather than near them, which matters in these homes where the laundry is a narrow back room with the plumbing where it was put in 1958. Wet-zone carcasses use the same moisture-resistant specification as a vanity.
Built-in storage
Hallway linen presses, garage shelving and a mudroom bench at the back door use the same carcass construction and hardware. In a compact house these absorb the overflow a small kitchen and robe cannot, and they are often the cheapest way to make the home feel bigger.
SERVICES WE OFFER IN Doveton
Why Doveton households choose Dandenong Custom Cabinets
A working suburb, costed as one
With a median weekly household income of about $1,273, a median age of 34 and roughly 53% owner-occupancy, Doveton is a working suburb and the work is costed to suit it rather than pushed up a specification. As an indicative guide, a compact laminate kitchen lands around $12,000 to $18,000 supplied and installed, a benchtop-only replacement in laminate runs roughly $150 to $350 per lineal metre, and granite through licensed stonemasons sits around $600 to $1,200 per square metre installed.
Owners and landlords both
Roughly half the suburb is rented, so a good share of the work is rental-grade: laminate fronts and top, sealed edges, and branded soft-close hardware rather than the cheap hinges that fail first between tenancies. The carcass and hardware standard stays the same as an owner-occupier job, which is what stops a rental fit-out failing early and costing twice.
One accountable team
The measure, build, delivery and install stay with the same team, with $20 million in public liability cover on every job and twelve years of south-east Melbourne work behind it. An itemised written quote follows the free measure, so each element can be adjusted before anything is cut.
Why choose us in Doveton
Doveton streets and pockets covered, the Princes Highway to Eumemmerring
Four edges and a centre spine
Doveton is bounded by Dandenong Creek and Power Road to the west, the Monash Freeway to the north, Eumemmerring Creek to the east and the Princes Highway to the south, with Power Road running through the middle as the suburb's centre spine. Those edges change the work rather than just the map: a Princes Highway or Power Road frontage is unloaded off a busy road, so those installs are booked early with the van staged in the driveway, while the interior streets off the spine are quiet enough to work at the kerb all day. The two creek boundaries also mark the lowest ground in the suburb, and the blocks closest to them hold damp longest after a wet October.
What changes pocket to pocket
The original Housing Commission streets in the centre of the suburb hold the most consistent stock, and because roughly 1,500 homes went up to a handful of designs by 1962, the kitchen and bathroom dimensions repeat street to street, which makes a benchtop template unusually predictable. The streets around the Autumn Place and Linden Place shops sit at the heart of that original grid. The pockets closest to the highway carry more infill and unit development, where rooms are square and plumb and the gain is full-height cabinetry rather than scribing. The Eumemmerring end to the east shares the same housing vintage and the same small bathrooms, so the two are scheduled together, and it is where the stone vanity-top work clusters.
Access and reach
The Princes Highway puts the Dandenong workshop minutes away, which matters after installation as much as before it: a benchtop adjustment or a door re-tune is a short trip rather than a scheduling problem. Neighbouring Dandenong, Endeavour Hills and Hallam are covered from the same workshop at the same rates.
Custom Cabinetry Services we offer In Doveton
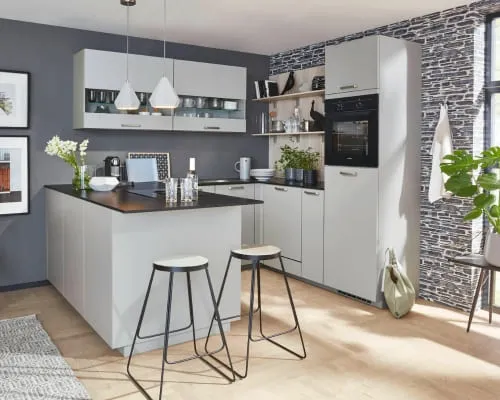
Custom Kitchens
Made-to-measure kitchens scribed to your real walls, not forced into flat-pack sizes. Compliant benchtops, soft-close everything, and cabinetry built square in the workshop. One local team, 12 years plus, fully insured, right across Dandenong and the south-east.
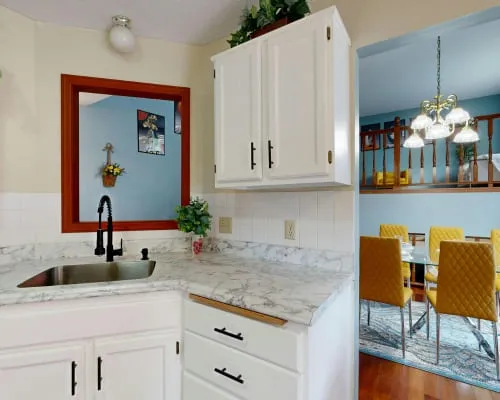
Laundry Cabinets
A hard-working laundry that fits around your trough, taps and machines instead of fighting them. Moisture-resistant board where it counts, sealed edges, soft-close storage and a compliant benchtop. Built and installed by one local Dandenong team, fully insured.
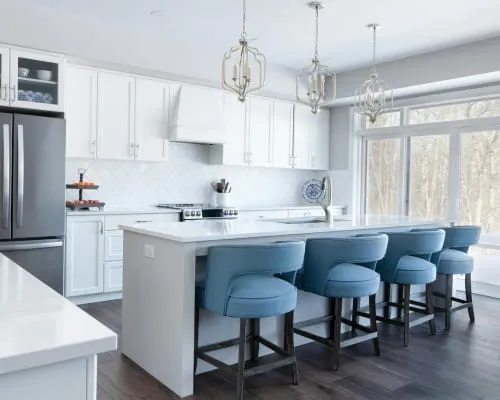
Built-in Wardrobes
Floor-to-ceiling built-in robes scribed to your bedroom walls, not squeezed into flat-pack widths. Sliding or hinged doors, a proper internal fit-out of hanging, shelves and soft-close drawers, and no dust-collecting gap up top. Built and installed by one local Dandenong team.
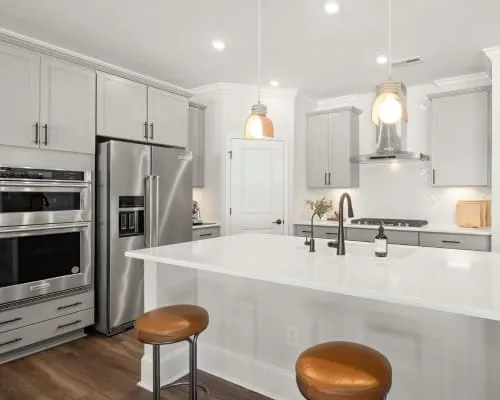
Walk-in Wardrobes
A walk-in wardrobe fitted out to the last centimetre of your room, not assembled from fixed modular widths. Double and single hanging, soft-close drawers, shoe racks and an optional island, in finishes up to sprayed two-pac. Designed and installed by one local Dandenong team.
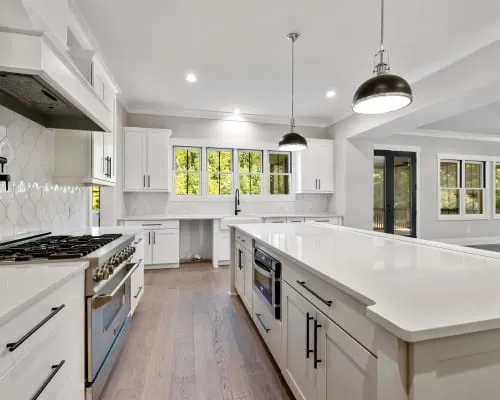
Bathroom Vanities
Made-to-measure bathroom vanities built to survive daily water and winter condensation. Moisture-resistant board, sealed cut-outs and soft-close drawers, scribed to your tiles and plumbing. Wall-hung or floor-standing, single or double-bowl, finished to match your bathroom and your budget.
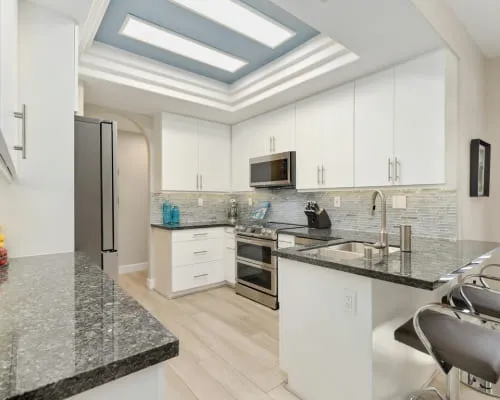
Custom Joinery
Bespoke built-in joinery for south-east Melbourne homes: bookshelves, window seats, home bars, mudrooms and feature walls. Modern lines scribed to older, out-of-square walls so everything sits tight and looks built-in. Finished in laminate, veneer or two-pac to suit your home.
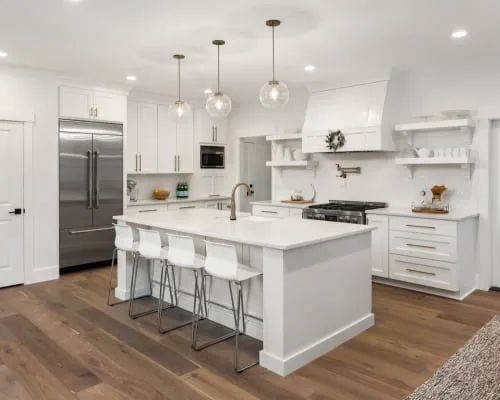
Entertainment & TV Units
Custom TV and entertainment units built around your screen and gear, not a fixed flat-pack size. Media walls with hidden cabling, ventilated equipment bays and soft-close storage, scribed to your wall and finished to match the room. Floating consoles to full floor-to-ceiling walls.
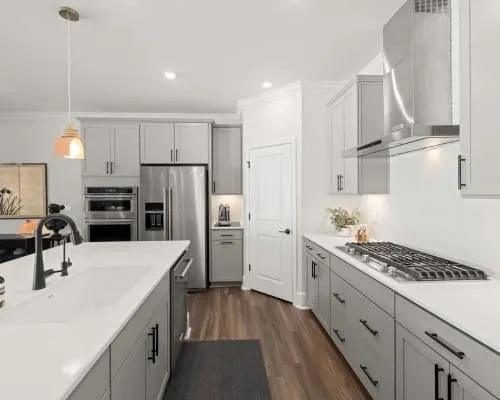
Home Office Cabinets
Fitted home office and study joinery built around you: an ergonomic desk at the right height, storage within reach and concealed cable management, all scribed to your room. From a compact desk nook to a full wall of cabinetry, finished to match your home.
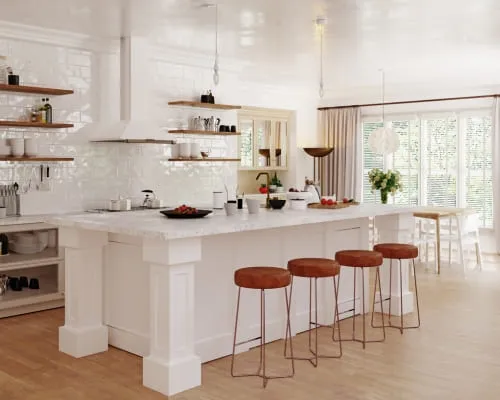
Custom Storage Solutions
Stop losing space to awkward corners. Linen presses, mudroom lockers, under-stair pull-outs and garage cabinetry, built to the opening that nothing manufactured fits.
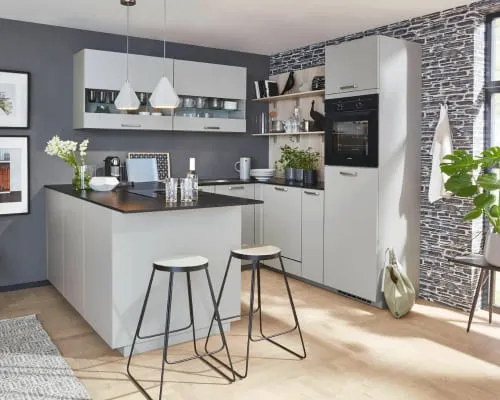
Kitchen & Stone Benchtops
Compliant benchtops only, no engineered stone. Templated on site and fitted in laminate, natural granite and marble via licensed stonemasons, porcelain and solid timber, installed square and level by one insured local team.
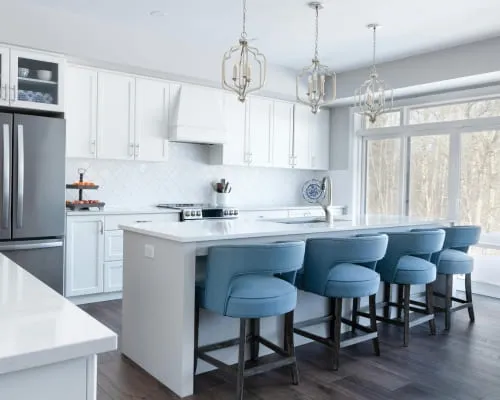
Shopfitting & Commercial Joinery
Commercial-grade fit-outs for cafes, shops and offices across Dandenong. Counters, shelving, reception desks and back-of-house joinery built to take daily trade, installed around your hours by one insured local team.
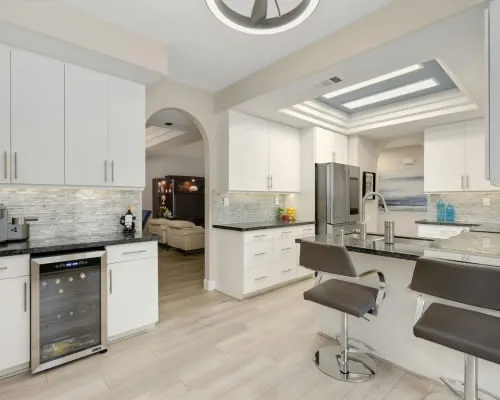
Cabinet Refacing & Doors
Sound cabinets, tired doors? Refacing swaps the fronts, handles, hinges and runners on solid carcases for a new-looking kitchen at a fraction of a rebuild, with an honest assessment of when replacement is the smarter spend.
Custom Cabinetry In Doveton
FREQUENTLY ASKED QUESTIONS
Everything you need to know about our Custom Cabinetry In Doveton
Do you build custom kitchens for older Doveton homes with uneven walls?
Yes, and in this suburb it is the normal condition rather than the exception. Roughly 1,500 homes went up here to State Housing Commission designs between the mid-1950s and 1962, and seventy years of settlement has moved each one differently: walls bow across a run, floors fall toward one corner, and ceiling heights vary along a single wall. Carcasses are built square in the workshop, then packed level and scribed into the wall on site, with reveals tuned to within about 2mm. A benchtop is then templated after that cabinetry is levelled, never from a drawing.
Can you supply hard-wearing kitchens for rental properties in Doveton?
Yes, and with roughly half of Doveton rented it is a steady part of the work. A rental-grade fit-out prioritises durability and easy cleaning: high-pressure laminate fronts and benchtop, sealed edges so water cannot reach the board core at the sink, and branded soft-close hardware rather than the cheap hinges that fail first between tenancies. The carcass and hardware standard stays the same as an owner-occupier job, which is what stops a rental fit-out failing early and costing twice. Work can be staged between tenancies to keep the property lettable.
Do you install engineered stone benchtops in Doveton?
No. Engineered stone, including Caesarstone and every other reconstituted quartz product, has been prohibited nationally since 1 July 2024, and the ban covers supply, fabrication and installation. The compliant alternatives fitted here are high-pressure laminate, porcelain or sintered stone, solid timber, and natural granite or marble cut by licensed stonemasons under the required silica dust controls. Porcelain is the closest substitute for what most households were buying engineered stone for, and laminate remains the sensible choice for a rental.
How much does a custom kitchen cost in Doveton?
As an indicative local guide rather than a quote, a compact laminate kitchen with soft-close hardware commonly lands around $12,000 to $18,000 supplied and installed, and a mid-sized kitchen with mixed finishes around $18,000 to $28,000. Doveton briefs mostly sit in the lower band, because the suburb's median weekly household income is about $1,273 and a good share of the work is for landlords. A benchtop-only replacement is far less: roughly $150 to $350 per lineal metre in laminate, or around $600 to $1,200 per square metre installed for granite through licensed stonemasons.
Why choose custom over a flat-pack from IKEA Springvale?
IKEA sits at 917 Princes Highway in Springvale, minutes up the road, so this is about fit rather than distance and flat-pack is a fair buy for a square modern room. In a Housing Commission home that has settled for seventy years the difference shows immediately: fixed cabinet sizes leave filler panels against a bowed wall, a sub-2,000mm bathroom rarely takes a standard vanity between the shower screen and the door, and the space above the wall cabinets stays wasted. Made-to-measure cabinetry is scribed to the actual wall and carried to the ceiling. Flat-pack also leaves assembly, levelling and the coordination of stone and plumbing to the buyer.
Are you insured, and how long have you been working around Doveton?
Public liability cover is $20 million, carried on every job, with more than twelve years of work across south-east Melbourne including Doveton and neighbouring Eumemmerring, Hallam and Endeavour Hills. The workshop is in Dandenong, minutes up the Princes Highway, which matters after installation as much as before it: a benchtop adjustment or a door re-tune is a short trip rather than a scheduling problem. The same team handles the measure, the build and the install, so a question twelve months later goes back to the people who built the cabinetry.
TESTIMONIALS
What Doveton Homeowners Say About Us
Request A Free Quote
BUSINESS
SERVICES
OPERATING HOURS
Sun: 7:00am - 9:00pm
Mon: 7:00am - 9:00pm
Tue: 7:00am - 9:00pm
Wed: 7:00am - 9:00pm
Thu: 7:00am - 9:00pm
Fri: 7:00am - 9:00pm
Sat: 7:00am - 9:00pm