Cabinet Maker Bangholme
Bangholme is green wedge: 749 residents at the 2021 Census across semi-rural acreage, light commercial yards and the 1,100-hectare Melbourne Water Eastern Treatment Plant built in 1975. Joseph Hawdon ran cattle on this ground from 1837 along Dandenong Creek, and the suburb has stayed rural-residential ever since, which makes the cabinetry brief here unlike anywhere else in Greater Dandenong. Dandenong Custom Cabinets builds acreage kitchens, laundries, wardrobes and built-in storage for Bangholme properties, and supplies and fits stone tops into the office and commercial fit-outs along the Dandenong South boundary. Call 0440 132 026 for a free measure and quote.
GET A FREE QUOTE
OUR STORY
Cabinet maker Bangholme, designed and built in a Dandenong workshop
Measured on site, built in Dandenong
Acreage properties are measured in the room like any other job, but access is planned first: a long benchtop has to come down a gravel drive and through a door that may be the only one wide enough. Fabrication happens on a bench in a Dandenong workshop minutes north, which keeps carcasses square and means a return visit is a short trip rather than a day lost.
What gets built here
The residential work is kitchens, laundries, mudrooms, wardrobes and genuine storage for sheds and garages. The commercial work along the Dandenong South edge is stone tops supplied and fitted into office and warehouse fit-outs. Benchtops are fitted in compliant materials only, and engineered stone is neither fabricated nor installed under the national prohibition in force since 1 July 2024.
Why a semi-rural brief differs
A property on acreage has no mains gas in many cases, longer water runs, a septic system rather than sewer, and a laundry that handles work clothes rather than office shirts. Those are specification facts: deeper troughs, more hanging space, hard-wearing surfaces and storage built for boots and tools rather than for display.
SERVICES WE OFFER IN Bangholme
Stone tops supplied and fitted for Bangholme office and commercial fit-outs
Stone tops for office and commercial fit-outs
The businesses along the Dandenong South boundary need durable tops for reception counters, kitchenettes, staff areas and workbenches, and those are supplied and fitted as part of the cabinetry job. Commercial tops take more wear than domestic: a reception counter is leaned on and cleaned daily, so the edge detail at the corners matters more than the surface pattern.
Supplied and fitted, not supplied over the counter
To be clear about what this is: slabs are fabricated by licensed stonemasons working to the required silica dust controls, then delivered and installed as part of the fit-out. Peak Local is not a slab yard and holds no stone inventory, so a trade buyer looking to purchase slabs alone is better served by a stone wholesaler. Where a top needs supplying and fitting into a tenancy, that is the service.
How a commercial top is sequenced
Templating happens after the cabinetry is installed and levelled, never from a drawing, then fabrication runs in the stonemason's shop with wet cutting and extraction. Install is scheduled out of hours where a business is trading, with access, loading and lift constraints confirmed before anything is cut.
Why choose us in Bangholme
Granite and natural stone tops for Bangholme fit-outs, cut by licensed stonemasons
Granite and natural stone
Granite is the hardest natural stone in common use, takes heat directly from a pan and tolerates knife contact, needing only periodic resealing, which is why it suits both an acreage kitchen and a commercial counter. Marble is softer and etches with acids including lemon juice and some cleaning products, so it is the wrong choice for a working kitchen and the right one only where the patina is wanted.
Licensed fabrication
All natural stone is cut and polished by licensed stonemasons under the silica dust controls the regulations require, in a controlled shop with wet cutting and extraction rather than on site. The fabrication slot, the templating and the install day are sequenced as part of the job, so coordination does not fall to the client.
Viewing the slab
Natural stone varies slab to slab, so the actual slab is viewed and selected rather than chosen from a 50mm sample chip, which cannot show the veining or the colour shift across three metres. Viewing is arranged at the stone yard the stonemason works with, and bringing a door sample is the most reliable way to judge a slab against the cabinetry. The full material comparison sits on the kitchen and stone benchtops page.
SERVICES WE OFFER IN Bangholme
New kitchens and kitchen renovations in Bangholme
Acreage kitchens
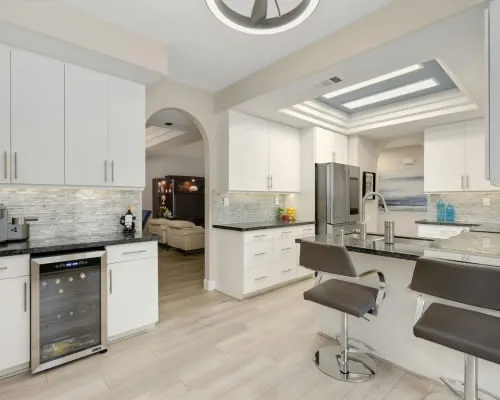
A homestead or acreage kitchen is usually larger than a suburban one and used harder, often as the main room of the house. The brief runs to a long bench run, a walk-in pantry rather than a cupboard, deep pot drawers, and a second sink or prep zone where the household cooks for numbers. Where mains gas is absent the cooktop is electric or bottled, and the cabinetry is detailed around the appliance that will actually be installed.
Replacing versus refitting
A full replacement strips cabinetry back to the walls so the layout can change while plumbing and electrical points stay put. Where carcasses are square and dry, new doors, fronts, hardware and a benchtop over the existing structure cost well under half a replacement. Both paths are set out on the custom kitchens page.
Working around distance
Deliveries to acreage are planned as one trip rather than several: the full kitchen, the hardware and the trims arrive together, because a forgotten component on a gravel drive costs a day rather than an hour.
Why choose us in Bangholme
Small cabinetry jobs and repairs in Bangholme
Jobs smaller than a kitchen
A door that sags or binds is a hinge problem rather than a door problem, and rehanging on three-way adjustable hinges fixes it for a fraction of a reface. Lifting edge-banding is re-banded where the substrate is sound, and a failed runner is replaced rather than the whole bank.
Hardware upgrades
Replacing tired hinges and runners with soft-close hardware rated beyond 100,000 cycles and full-extension runners at around 40kg is the cheapest real improvement available to a sound kitchen.
Shed, workshop and mudroom storage
On acreage the storage that matters most is often not in the house: shed shelving built for genuine load, a workbench that will take a vice, lockable cupboards for chemicals and tools, and a mudroom bench with hooks and boot storage at the back door. Those are built to the same carcass standard as a kitchen but specified for weight and dirt rather than finish.
SERVICES WE OFFER IN Bangholme
Cabinetry for Bangholme's acreage homes and a damp Melbourne winter
A rural laundry is a different room
A Bangholme laundry handles work clothes, boots and dog towels rather than office shirts, and it is often the only wet room between the yard and the house. That means a deeper trough with a proper surround, a bench that takes a full basket, hanging space for wet gear, and surfaces that wipe clean rather than absorb. On a horse-acreage property the same run usually carries tack and feed storage, which is closer to built-in storage and garage joinery than to a suburban laundry. Wet-zone carcasses are 16 to 18mm moisture-resistant HMR board with every exposed edge heat-sealed and cut-outs around the trough and taps sealed.
Damp ground and septic systems
Green-wedge properties sit on ground that holds water, and many run septic rather than sewer, so a laundry or mudroom floor is wet more often than a suburban equivalent. Cabinetry is held clear of the floor on a kickboard rather than sitting flat, and the carcass back is held off the wall line so air can move behind it. Moisture-resistant is not waterproof, and it is honest to say so: the detailing keeps water out of the core, not the board grade.
What the local climate actually does
The nearest long-run Bureau of Meteorology station, Moorabbin Airport (086077), records October as the wettest month at about 59mm with July daytime highs near 13°C. An unheated rural laundry through that range holds condensation for weeks at a time, which is why sealed edges and HMR board are standard here rather than an upgrade.
Why choose us in Bangholme
Joinery Bangholme: wardrobes, laundries and built-in storage
Wardrobes
Acreage homes here usually have the bedroom depth for a full-height robe or a walk-in fit-out, and the internals matter more than the doors: long hang needs about 1,500mm of clear drop, double hang fits two rails in that same height, and a drawer bank inside the robe replaces a separate chest. Detail sits on the built in wardrobes page.
Laundries and mudrooms
On a property where the back door opens onto a yard rather than a courtyard, the laundry doubles as a mudroom: a bench that takes a full basket, hooks and boot storage at the door, and a deeper trough with a surround that boxes it into a continuous bench line. Wet-zone carcasses use 16 to 18mm moisture-resistant HMR board with heat-sealed edges and sealed cut-outs.
Shed, tack and feed storage
Much of the storage that matters on horse acreage is outside the house: tack and feed cupboards, lockable stores for veterinary supplies and chemicals, shed shelving built for genuine load, and a workbench that will take a vice. Those are built to the same carcass standard as a kitchen but specified for weight and dirt rather than finish, and overlap with built-in storage and garage joinery.
SERVICES WE OFFER IN Bangholme
Why Bangholme households choose Dandenong Custom Cabinets
A small market served properly
With 749 residents, Bangholme will never be a volume suburb, and the honest position is that the work here is a mix of a few acreage fit-outs a year and steadier commercial stone and joinery along the Dandenong South edge. That is said plainly rather than dressed up, because an acreage client deserves to know the workshop is ten minutes away and not pretending the suburb is something it is not.
One accountable team
The measure, drawings, build, delivery and install stay with the same team, with $20 million in public liability cover on every job, domestic and commercial, and twelve years of south-east Melbourne work behind it. On a property where access is tight and a return trip is a nuisance, that single point of accountability matters more than it does in a suburban street.
Quoted in plain language
Figures help with planning, so as an indicative local guide rather than a quote: a compact laminate kitchen lands around $12,000 to $18,000 supplied and installed, a mid-sized kitchen with mixed finishes around $18,000 to $28,000, and a large acreage kitchen with a long bench run, a walk-in pantry and a natural stone benchtop from about $28,000 well past $35,000. A laundry or mudroom fit-out commonly runs $4,000 to $8,000 depending on the trough surround and the amount of storage. On the commercial side a cafe or reception counter in commercial laminate generally starts around $3,000 to $8,000 depending on length and any stone top. Access is quoted as its own line on acreage, because a long gravel drive and a single usable doorway change the labour rather than the materials. An itemised written quote follows the free measure.
Why choose us in Bangholme
Bangholme streets and pockets covered, Dandenong Creek to the Eastern Treatment Plant
Dandenong Creek to the Eastern Treatment Plant
Bangholme runs from the Dandenong Creek corridor, where Joseph Hawdon's 1837 cattle run began, down to the 1,100-hectare Eastern Treatment Plant that Melbourne Water built in 1975 and which still occupies most of the suburb's land area. That single fact shapes the work: the treatment plant and the green wedge mean there is no dense housing to build for, so the residential jobs are scattered acreage properties on long drives, and each is quoted with access as a line item rather than an assumption.
What changes pocket to pocket
Frankston-Dandenong Road is the one major road through the suburb and carries most of its frontages, including the Willow Lodge Village mobile-home development, where a compact fit-out has to work within a fixed footprint and every millimetre of the measure counts. Much of the remaining land is small holdings and horse acreage, which brings its own joinery: tack and feed storage, lockable cupboards for veterinary supplies, and a boot-and-wet-gear bench at the back door. The acreage along the creek corridor sits on the dampest ground in the suburb, so kickboards there are set clear of the floor and laundries get the full moisture-resistant specification. The light-commercial yards toward the Dandenong South boundary are tilt-slab with square walls and concrete floors, where a fit-out sets out exactly as drawn and the constraint is loading access rather than scribing. The remaining rural-residential pockets sit between the two, with interwar and post-war homesteads dating from the years when the Bangholme post office operated between 1925 and 1943, and those have moved furthest on their footings and need the largest scribing allowances in the suburb.
Access and reach
The workshop in Dandenong is ten minutes north, which makes a second measure or a post-install adjustment practical on a property where a wasted trip costs half a day. Neighbouring Dandenong South, Keysborough and Lyndhurst are covered from the same workshop at the same rates.
Custom Cabinetry Services we offer In Bangholme
Custom Kitchens
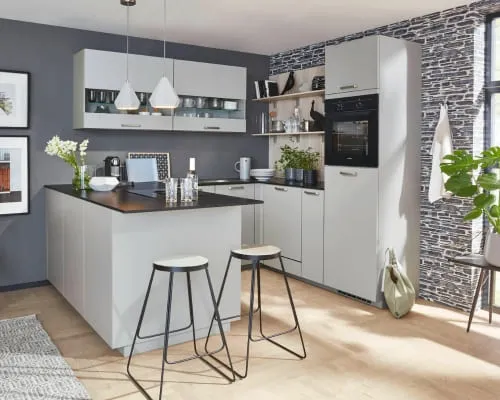
Made-to-measure kitchens scribed to your real walls, not forced into flat-pack sizes. Compliant benchtops, soft-close everything, and cabinetry built square in the workshop. One local team, 12 years plus, fully insured, right across Dandenong and the south-east.
Laundry Cabinets
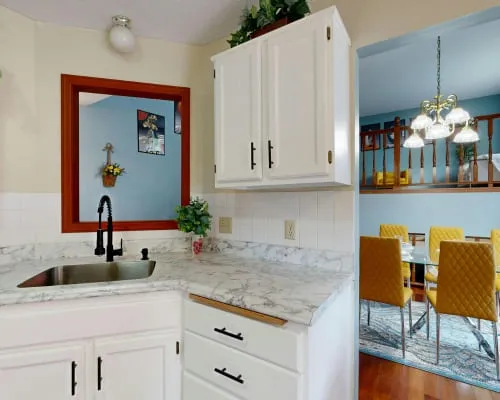
A hard-working laundry that fits around your trough, taps and machines instead of fighting them. Moisture-resistant board where it counts, sealed edges, soft-close storage and a compliant benchtop. Built and installed by one local Dandenong team, fully insured.
Built-in Wardrobes
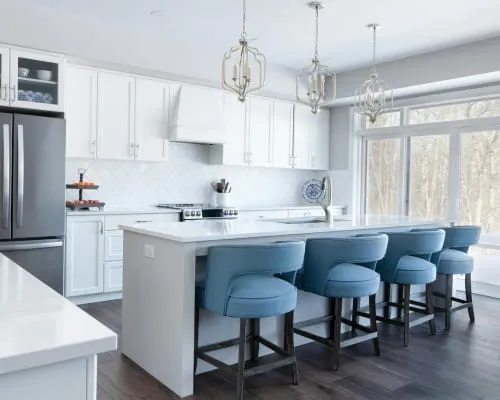
Floor-to-ceiling built-in robes scribed to your bedroom walls, not squeezed into flat-pack widths. Sliding or hinged doors, a proper internal fit-out of hanging, shelves and soft-close drawers, and no dust-collecting gap up top. Built and installed by one local Dandenong team.
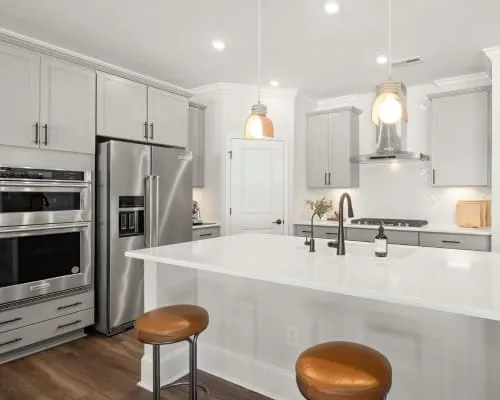
Walk-in Wardrobes
A walk-in wardrobe fitted out to the last centimetre of your room, not assembled from fixed modular widths. Double and single hanging, soft-close drawers, shoe racks and an optional island, in finishes up to sprayed two-pac. Designed and installed by one local Dandenong team.
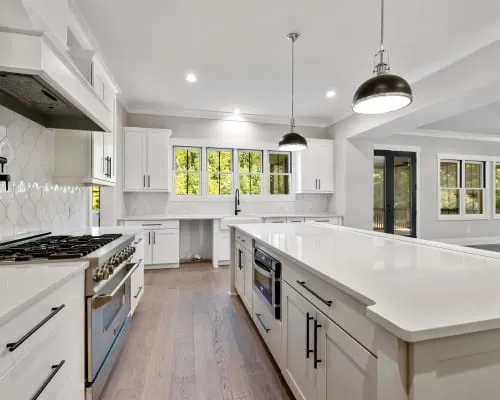
Bathroom Vanities
Made-to-measure bathroom vanities built to survive daily water and winter condensation. Moisture-resistant board, sealed cut-outs and soft-close drawers, scribed to your tiles and plumbing. Wall-hung or floor-standing, single or double-bowl, finished to match your bathroom and your budget.
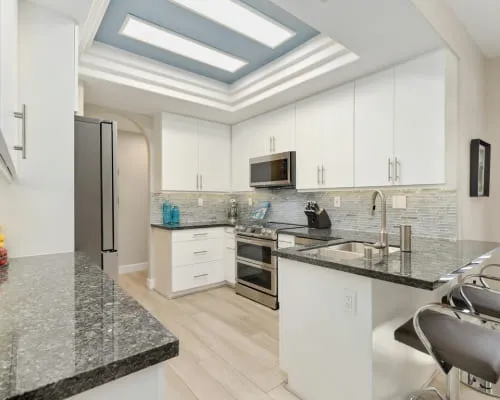
Custom Joinery
Bespoke built-in joinery for south-east Melbourne homes: bookshelves, window seats, home bars, mudrooms and feature walls. Modern lines scribed to older, out-of-square walls so everything sits tight and looks built-in. Finished in laminate, veneer or two-pac to suit your home.
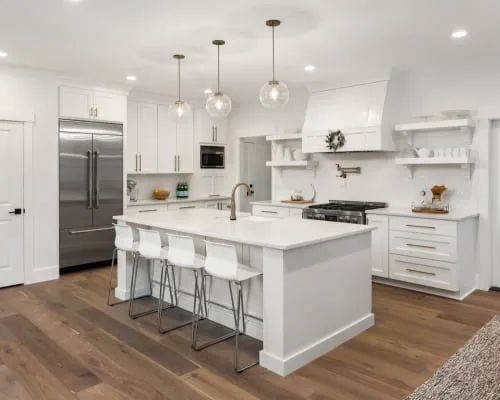
Entertainment & TV Units
Custom TV and entertainment units built around your screen and gear, not a fixed flat-pack size. Media walls with hidden cabling, ventilated equipment bays and soft-close storage, scribed to your wall and finished to match the room. Floating consoles to full floor-to-ceiling walls.
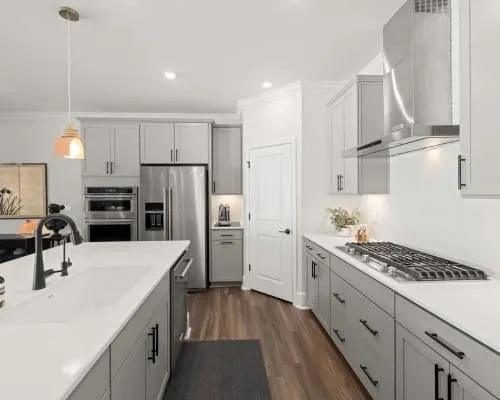
Home Office Cabinets
Fitted home office and study joinery built around you: an ergonomic desk at the right height, storage within reach and concealed cable management, all scribed to your room. From a compact desk nook to a full wall of cabinetry, finished to match your home.
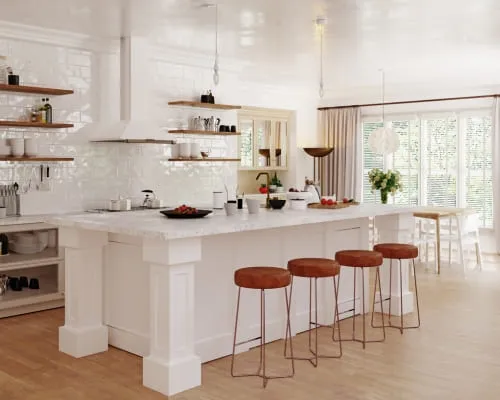
Custom Storage Solutions
Stop losing space to awkward corners. Linen presses, mudroom lockers, under-stair pull-outs and garage cabinetry, built to the opening that nothing manufactured fits.
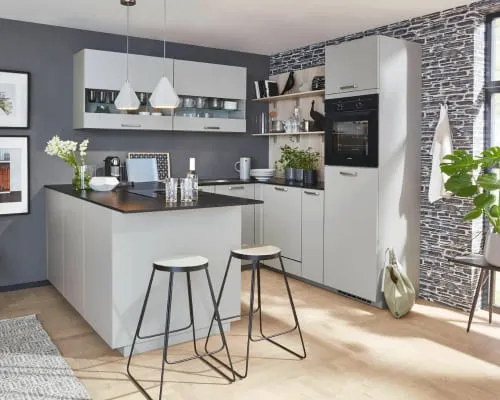
Kitchen & Stone Benchtops
Compliant benchtops only, no engineered stone. Templated on site and fitted in laminate, natural granite and marble via licensed stonemasons, porcelain and solid timber, installed square and level by one insured local team.
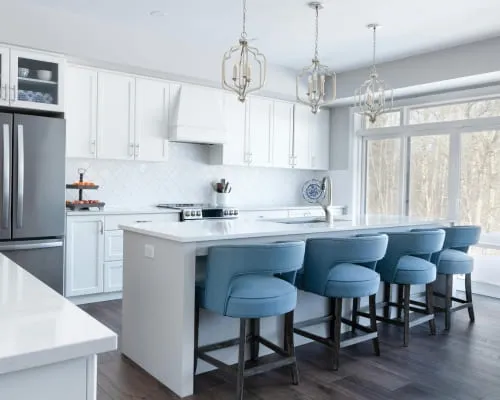
Shopfitting & Commercial Joinery
Commercial-grade fit-outs for cafes, shops and offices across Dandenong. Counters, shelving, reception desks and back-of-house joinery built to take daily trade, installed around your hours by one insured local team.
Cabinet Refacing & Doors
Sound cabinets, tired doors? Refacing swaps the fronts, handles, hinges and runners on solid carcases for a new-looking kitchen at a fraction of a rebuild, with an honest assessment of when replacement is the smarter spend.
Custom Cabinetry In Bangholme
FREQUENTLY ASKED QUESTIONS
Everything you need to know about our Custom Cabinetry In Bangholme
Do you service a semi-rural area like Bangholme?
Yes, and the workshop being ten minutes north in Dandenong is what makes it practical. The honest position is that Bangholme is a small market - 749 residents across green-wedge acreage - so the work here is a few acreage fit-outs a year plus steadier commercial stone and joinery along the Dandenong South boundary. Access is planned before fabrication rather than discovered on the day, and deliveries are consolidated into a single trip, because a forgotten component on acreage costs a day rather than an hour.
Can you fit out a homestead or acreage kitchen?
Yes, and an acreage kitchen is usually a different brief from a suburban one: larger, used harder, and often the main room of the house. The specification runs to a long bench run, a walk-in pantry rather than a cupboard, deep pot drawers, and a second sink or prep zone where the household cooks for numbers. Where there is no mains gas the cooktop is electric or bottled, and cabinetry is detailed around the appliance actually being installed. Older homesteads have moved on their footings, so carcasses are built square in the workshop then packed level and scribed on site.
Do you do commercial or shopfitting work near Dandenong South?
Yes. Commercial fit-outs, shopfitting and warehouse joinery along the Dandenong South boundary are a steady part of the work, covering reception and service counters, kitchenettes, staff areas, lockable stores and workbenches, plus stone tops supplied and fitted. Commercial work is built to a heavier specification than domestic, with thicker carcasses, more fixing points and hardware selected for cycle count. Installs are scheduled out of hours or in stages so a business keeps trading, with access, loading and lift constraints confirmed before fabrication.
Is your cabinetry built to handle a rural laundry?
Yes, and a rural laundry is specified differently from a suburban one. It handles work clothes, boots and wet gear, and is often the only wet room between the yard and the house, so the specification steps up accordingly in both the trough detail and the storage. The board is rated for it and the edges and cut-outs are sealed, but moisture-resistant is not waterproof and the detailing is what keeps water out of the core. On green-wedge ground that holds water, cabinetry is held clear of the floor on a kickboard and the carcass back is held off the wall so air can move behind it.
Do you install engineered stone benchtops?
No. Engineered stone, including Caesarstone and every other reconstituted quartz product, has been prohibited nationally since 1 July 2024, and the ban covers supply, fabrication and installation. The compliant alternatives are high-pressure laminate, porcelain or sintered stone, solid timber, and natural granite or marble cut by licensed stonemasons under the required silica dust controls. For an acreage kitchen or a commercial counter, granite or porcelain handle heat and wear better than marble, which etches with acids.
How do I get a quote in Bangholme?
Call 0440 132 026 and a free measure is arranged on site, usually within a day or two. For an acreage property the measure also covers access: the drive, the doorway widths and where a van can turn, because those decide how a long benchtop reaches the room. An itemised written quote follows, so each element can be adjusted before anything is cut. Commercial work is quoted per project, since access and out-of-hours installation move the figure as much as the cabinetry does.
TESTIMONIALS
What Bangholme Homeowners Say About Us
Request A Free Quote
BUSINESS
SERVICES
OPERATING HOURS
Sun: 7:00am - 9:00pm
Mon: 7:00am - 9:00pm
Tue: 7:00am - 9:00pm
Wed: 7:00am - 9:00pm
Thu: 7:00am - 9:00pm
Fri: 7:00am - 9:00pm
Sat: 7:00am - 9:00pm